
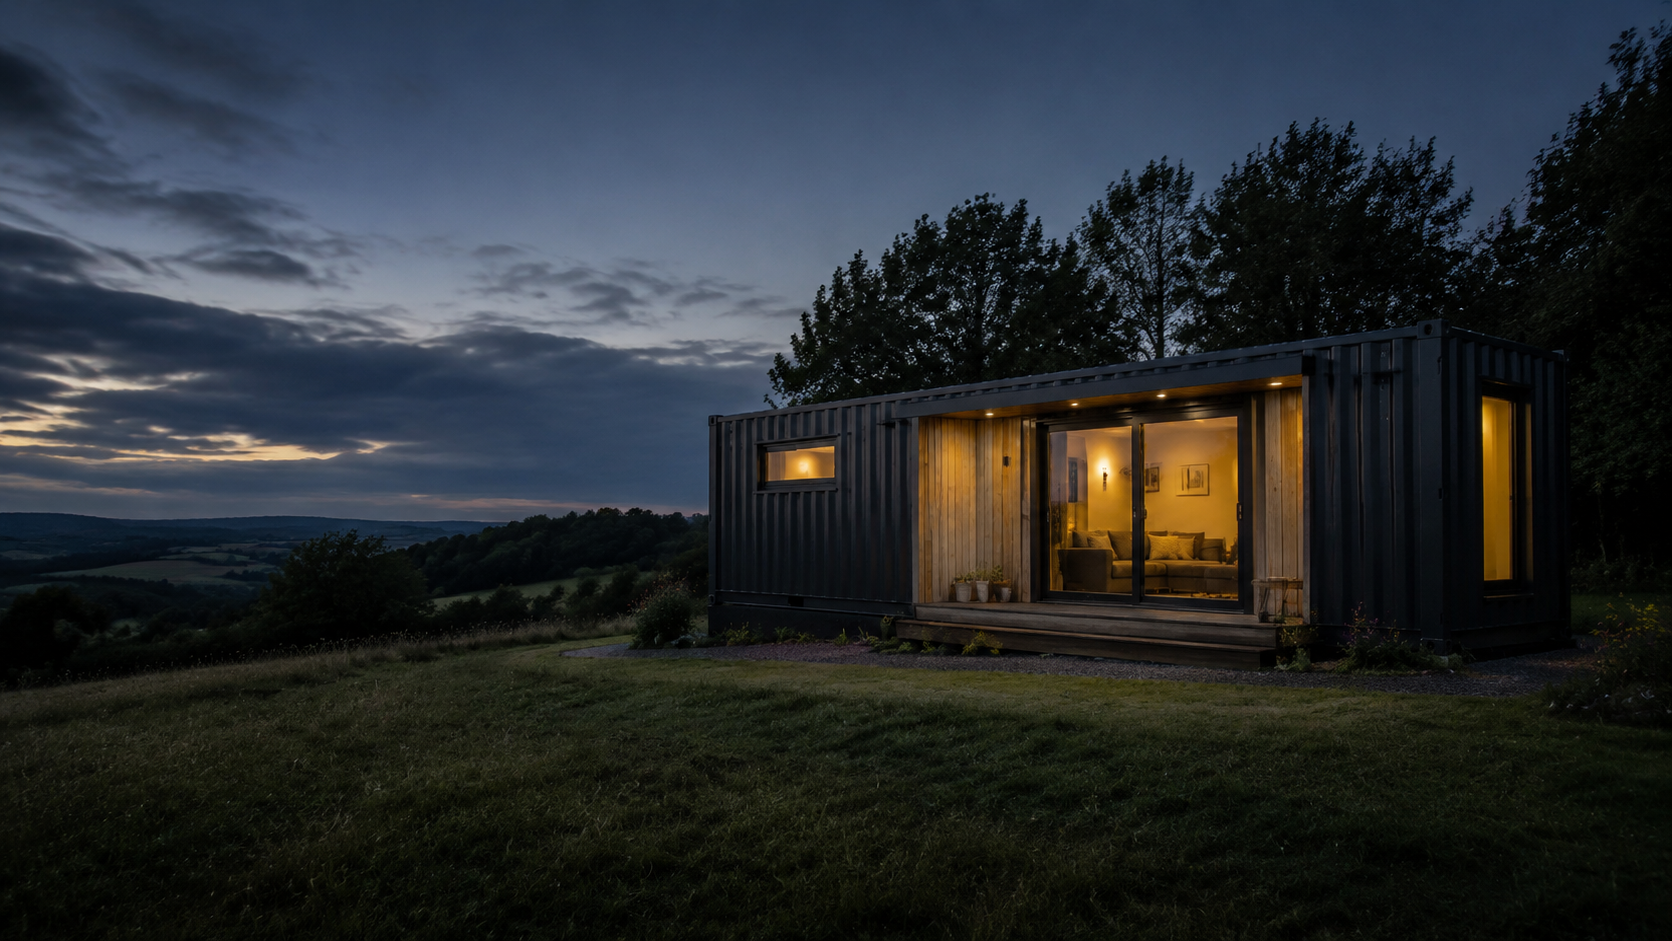
YOUR TINY HOMESmall footprint. Built properly.
Thoughtfully designed compact living spaces shaped around your site, lifestyle and priorities.
Designed for real lifeCompact should still feel considered.
A tiny home should use every square metre intelligently without feeling like a compromise. We plan around natural light, movement, storage, comfort and the routines that make a space work every day.
From guest accommodation and holiday lets to independent living and rural stays, each design begins with how it will actually be used.
Possible Uses
Independent livingIndependent livingGuest accommodationHoliday lets and retreatsStaff accommodationAdditional family spaceRural and off-grid stays01Flexible layouts
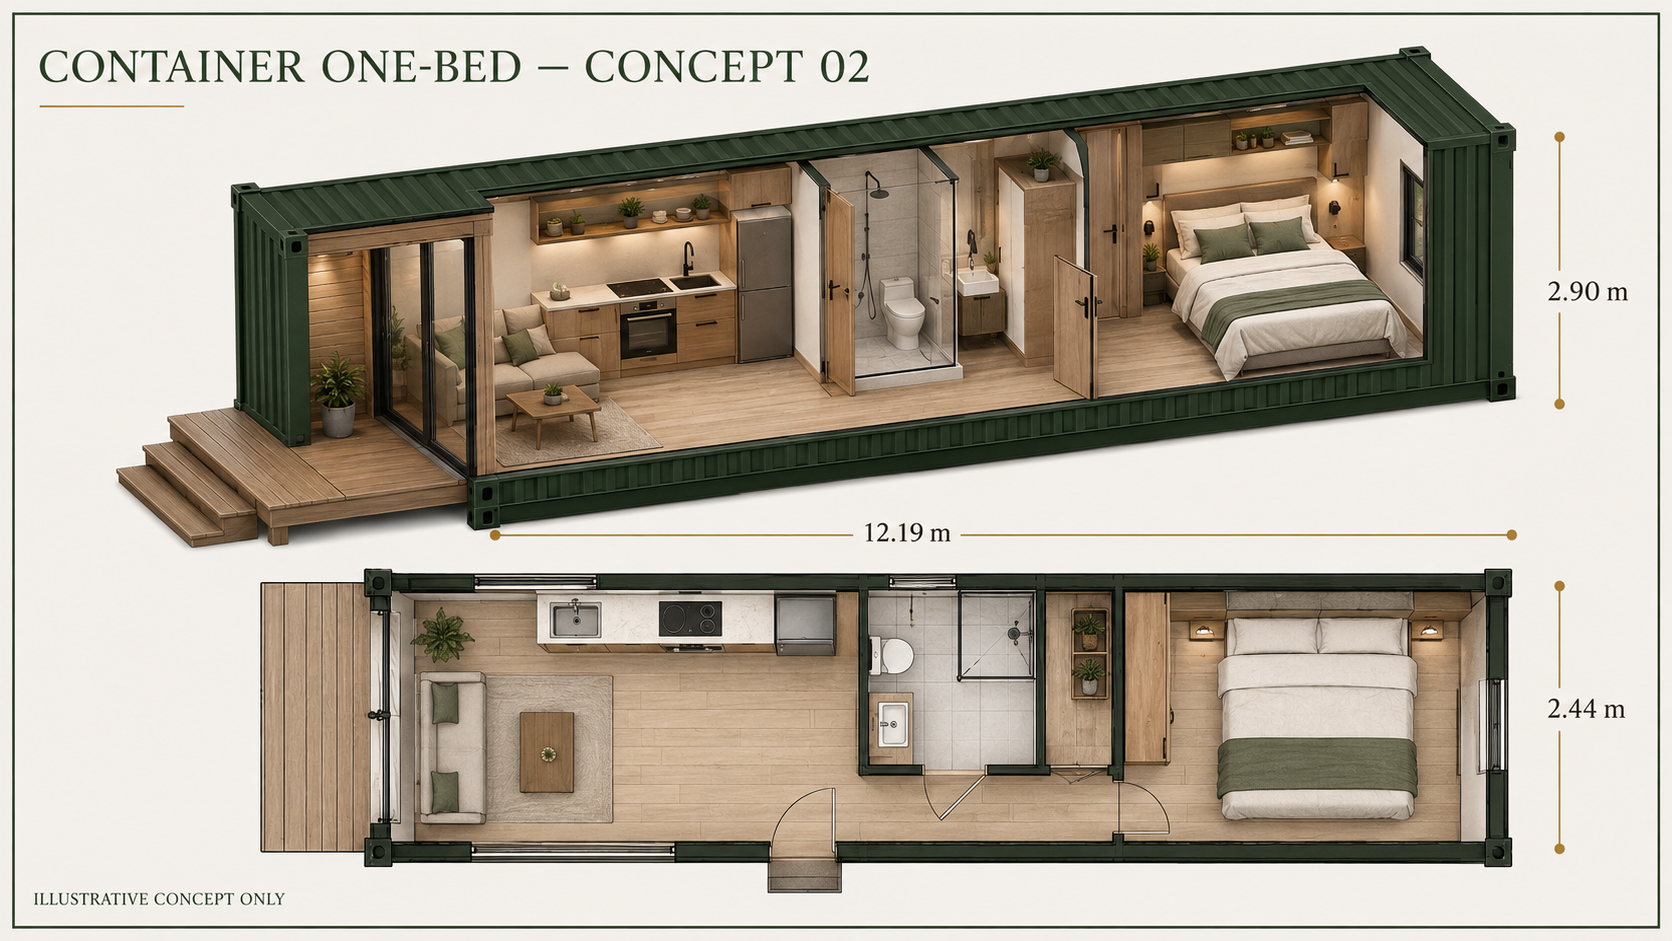
Plan sleeping, cooking, bathing, storage and living zones around real needs.
02Comfort year-round
Select insulation, glazing, heating and ventilation for the intended use.
04Exterior character
Combine durable steel with timber cladding, decking and considered openings.
05Lower-energy options
Explore solar, efficient lighting and other technologies where appropriate.
planning and complianceUnderstand the site before committing.
Planning, building control, and licensing requirements vary by location, intended use, and how long you plan to stay. We can discuss likely considerations early and coordinate input from suitably qualified professionals as needed.
Important: Tiny homes are not automatically exempt from planning permission or Building Regulations. Each proposal must be assessed individually.
woodlands Tiny home #1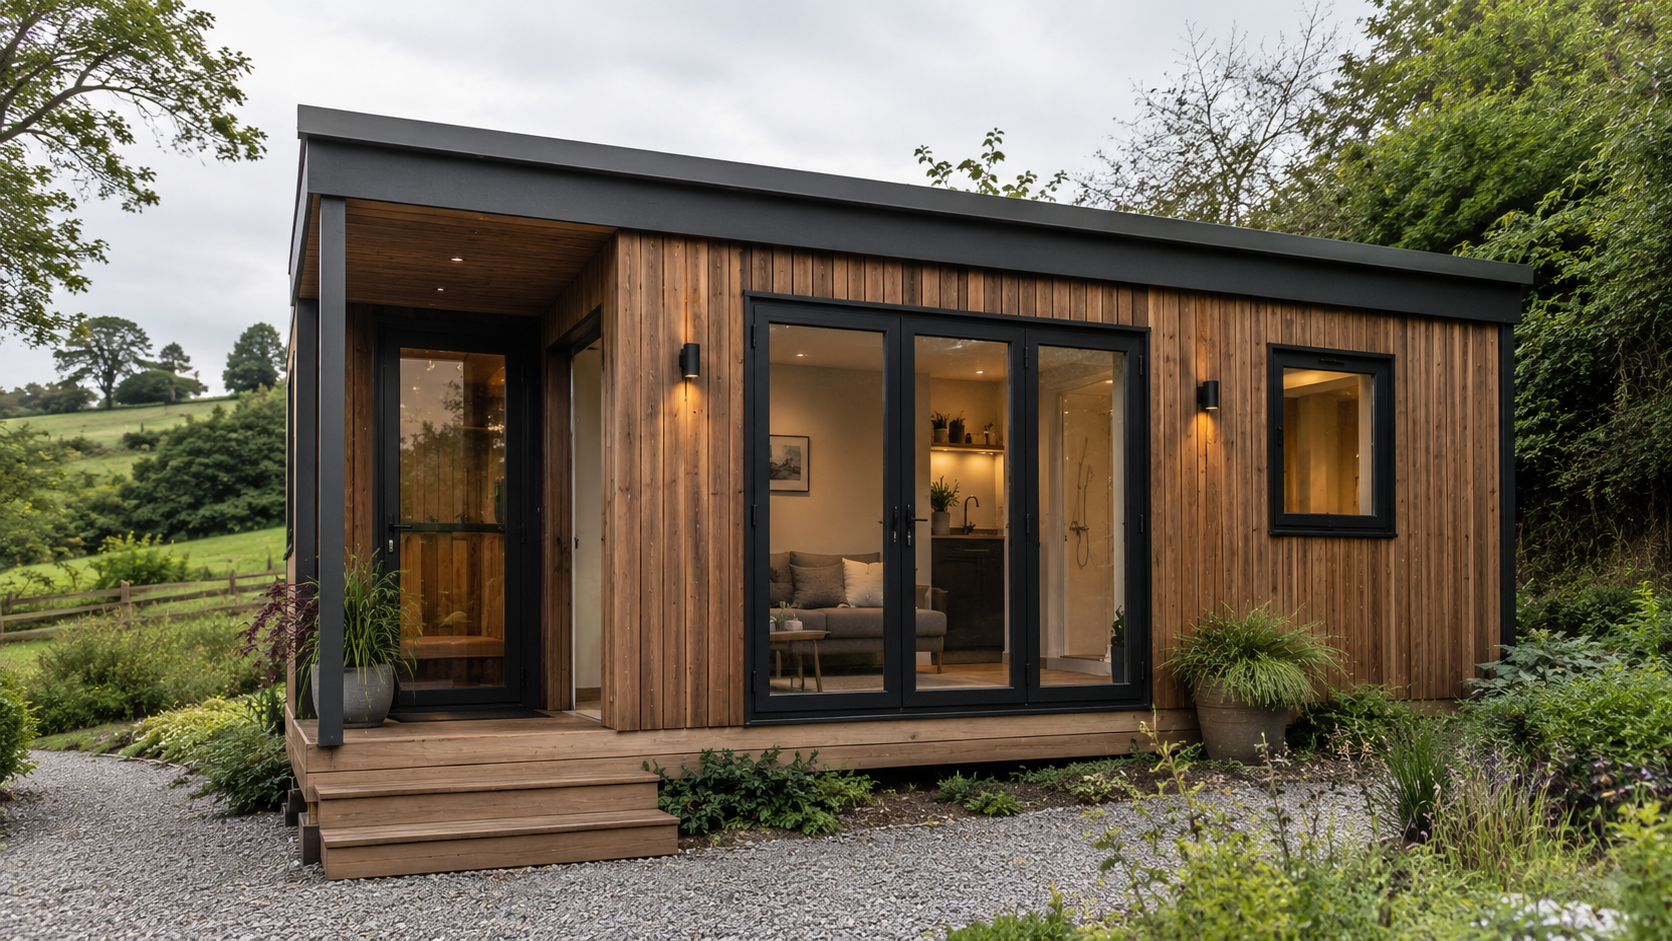
woodlands Tiny home #2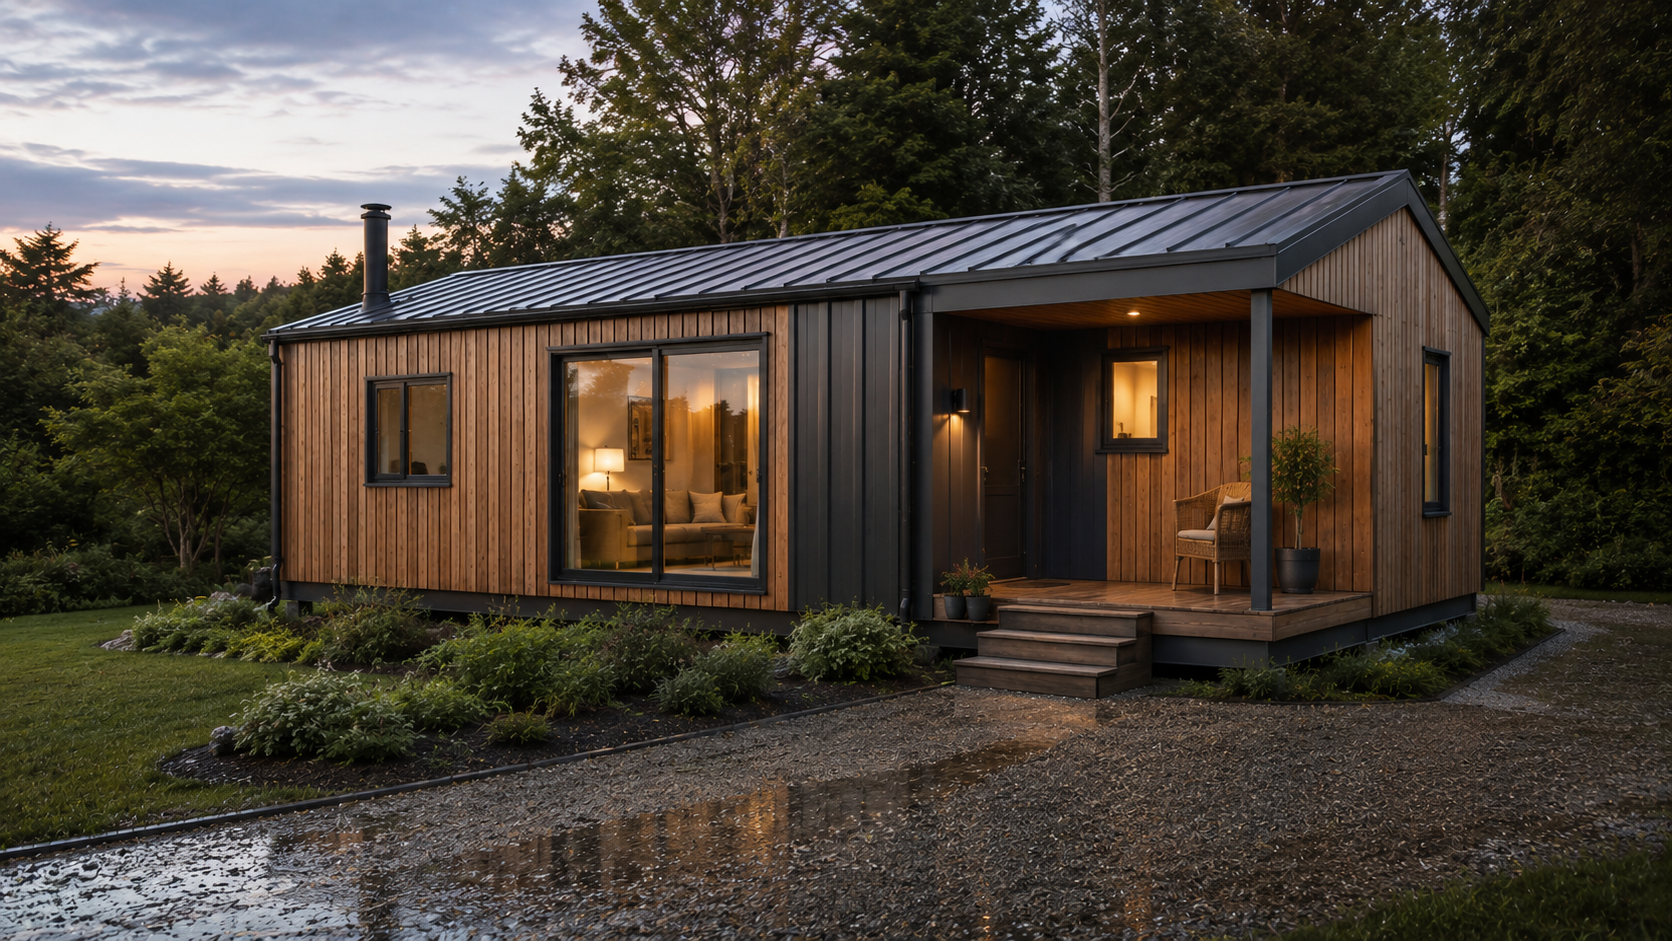
woodlands Tiny home #3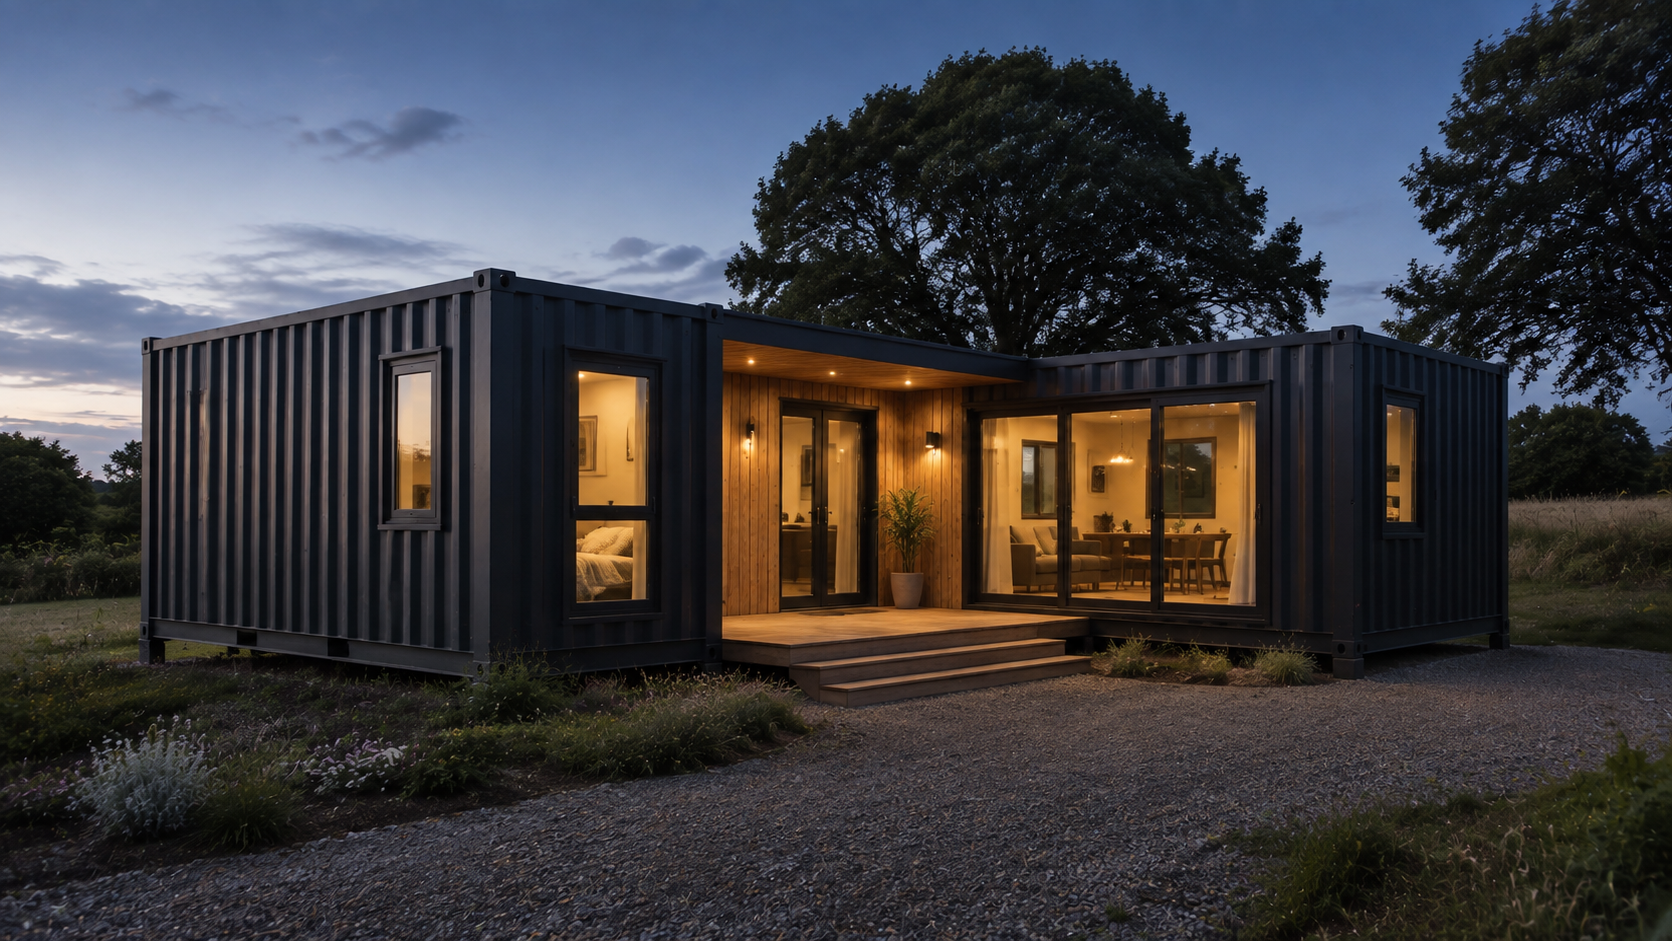
woodlands Tiny home #4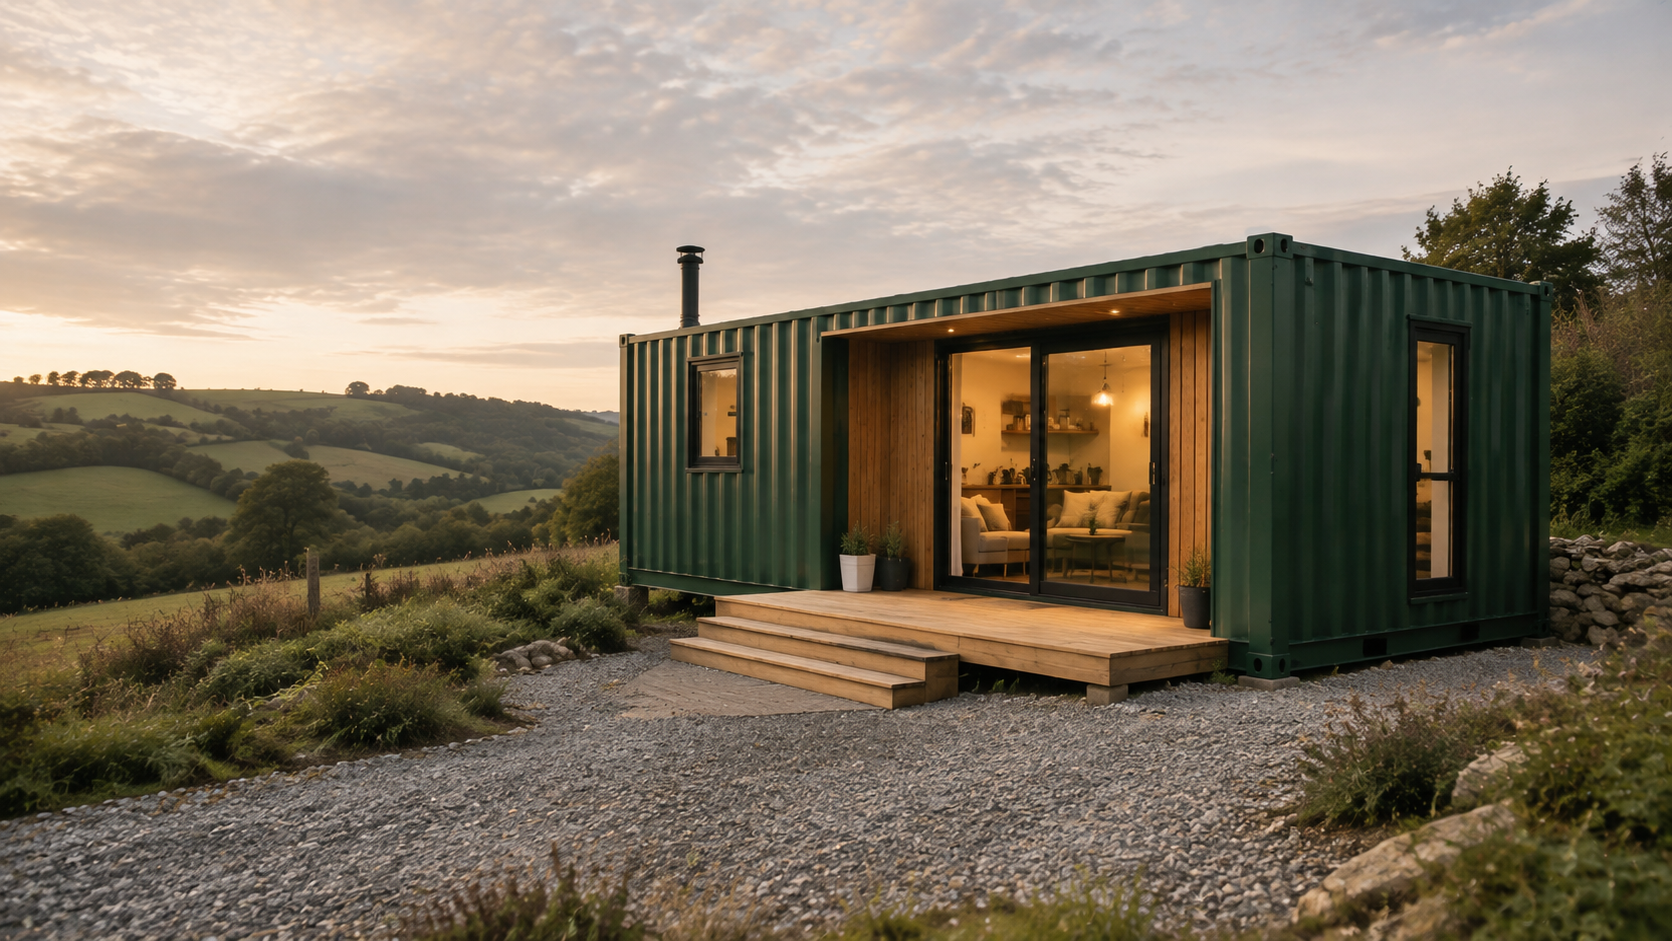
woodlands Tiny home #5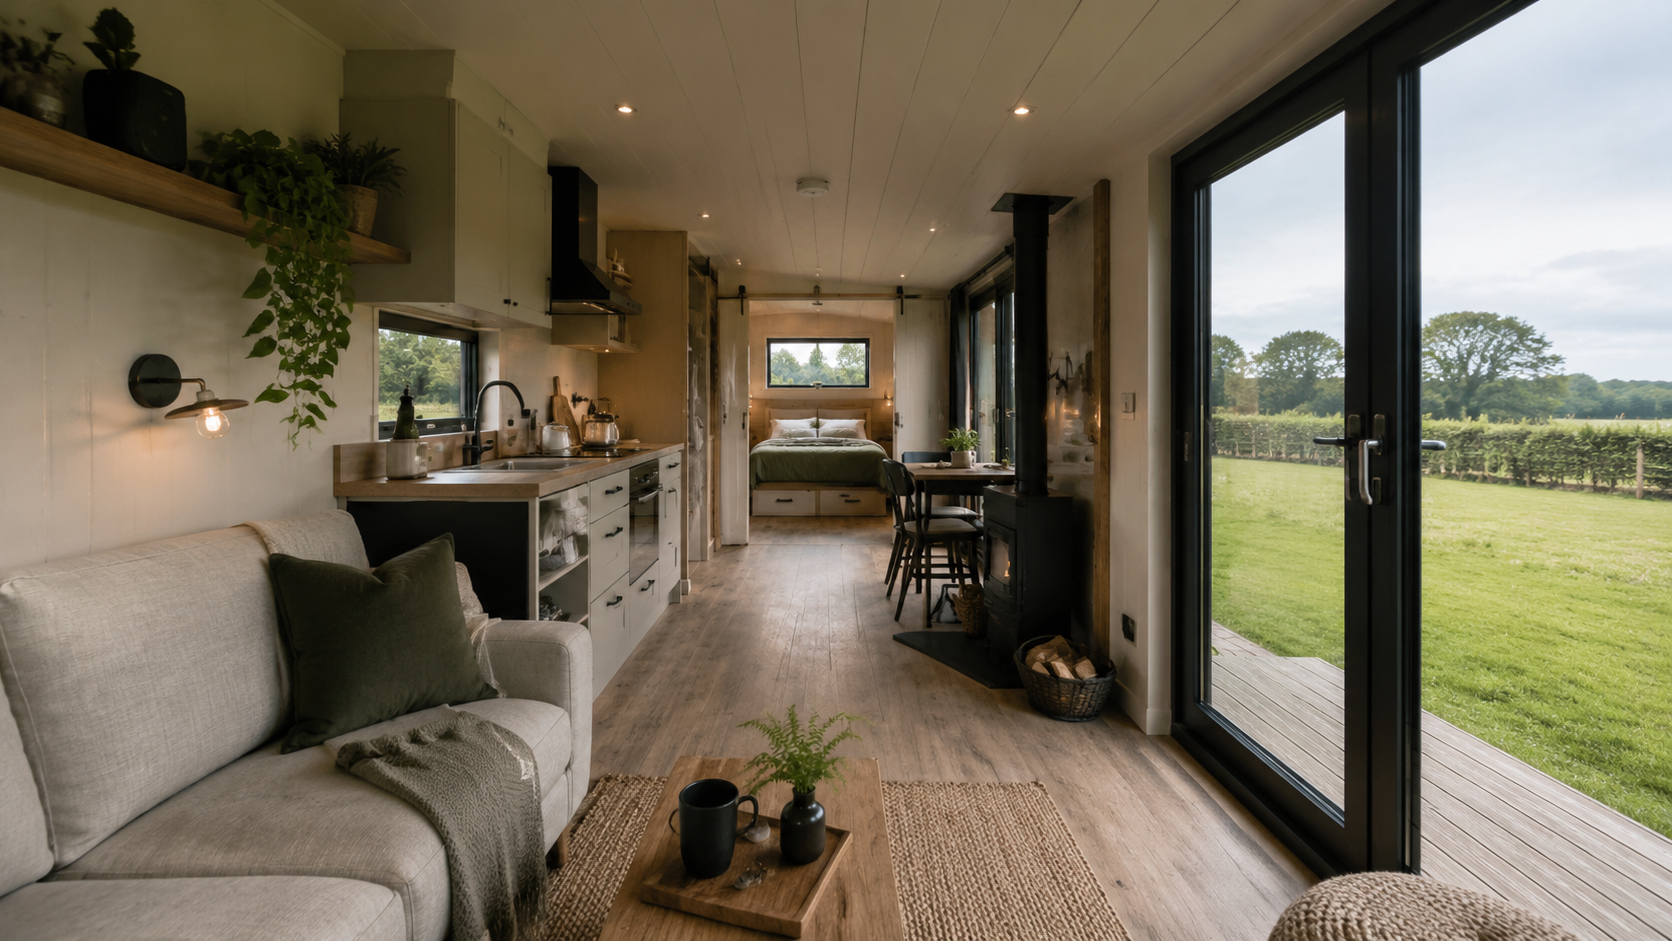
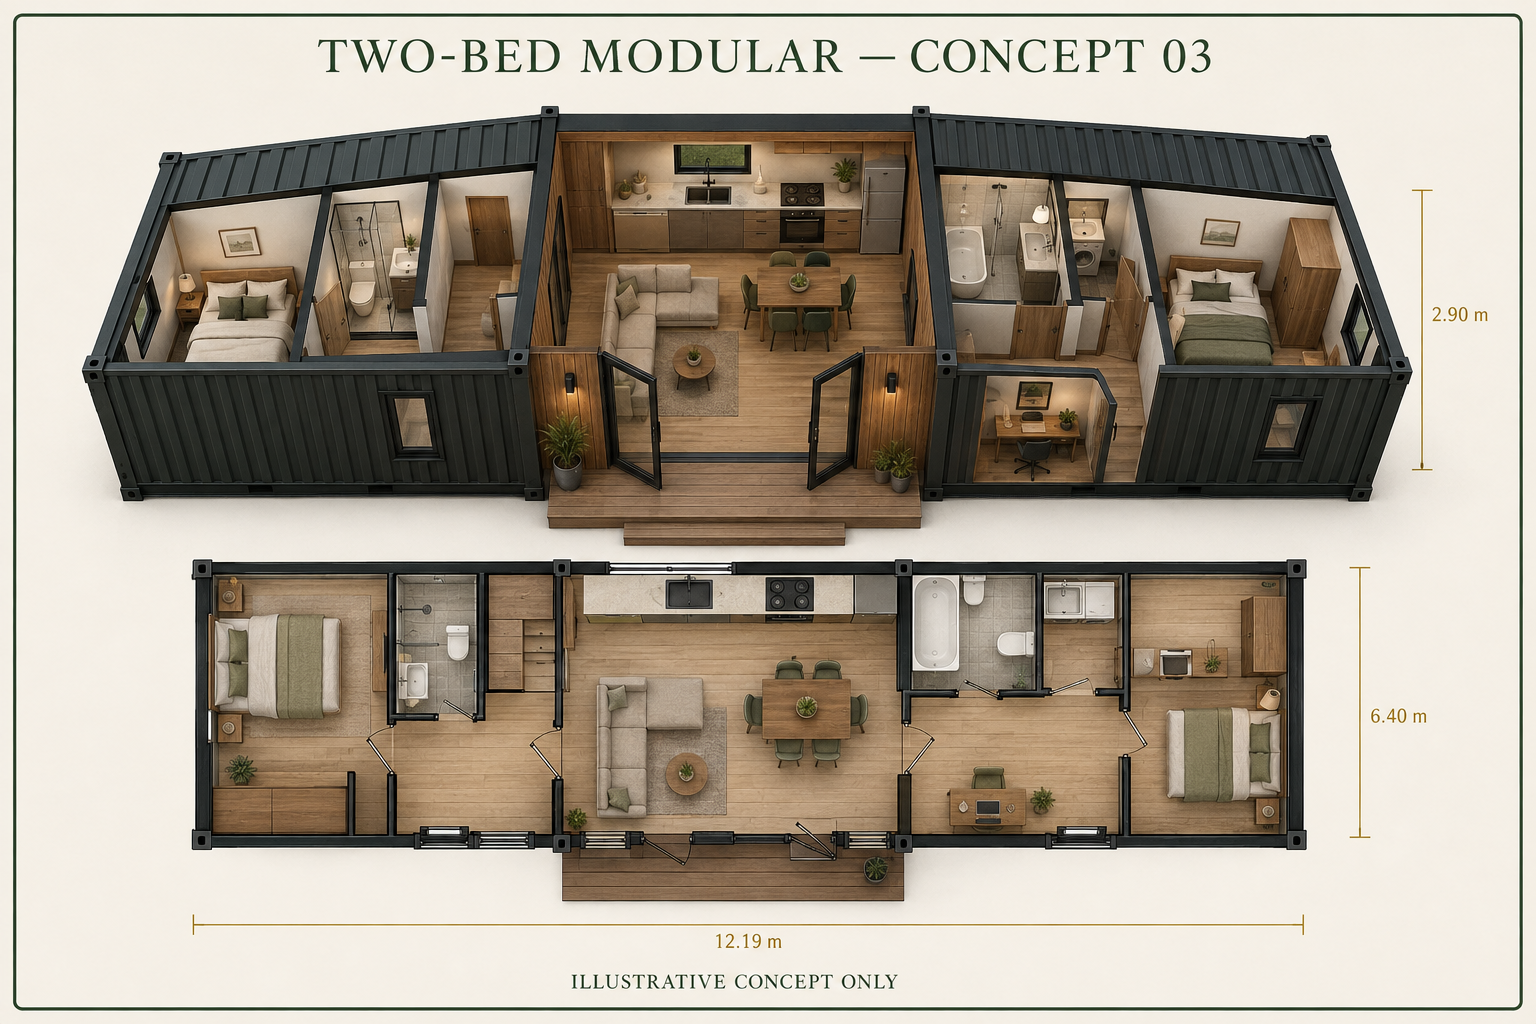
WOODLANDS TINY HOME PLANS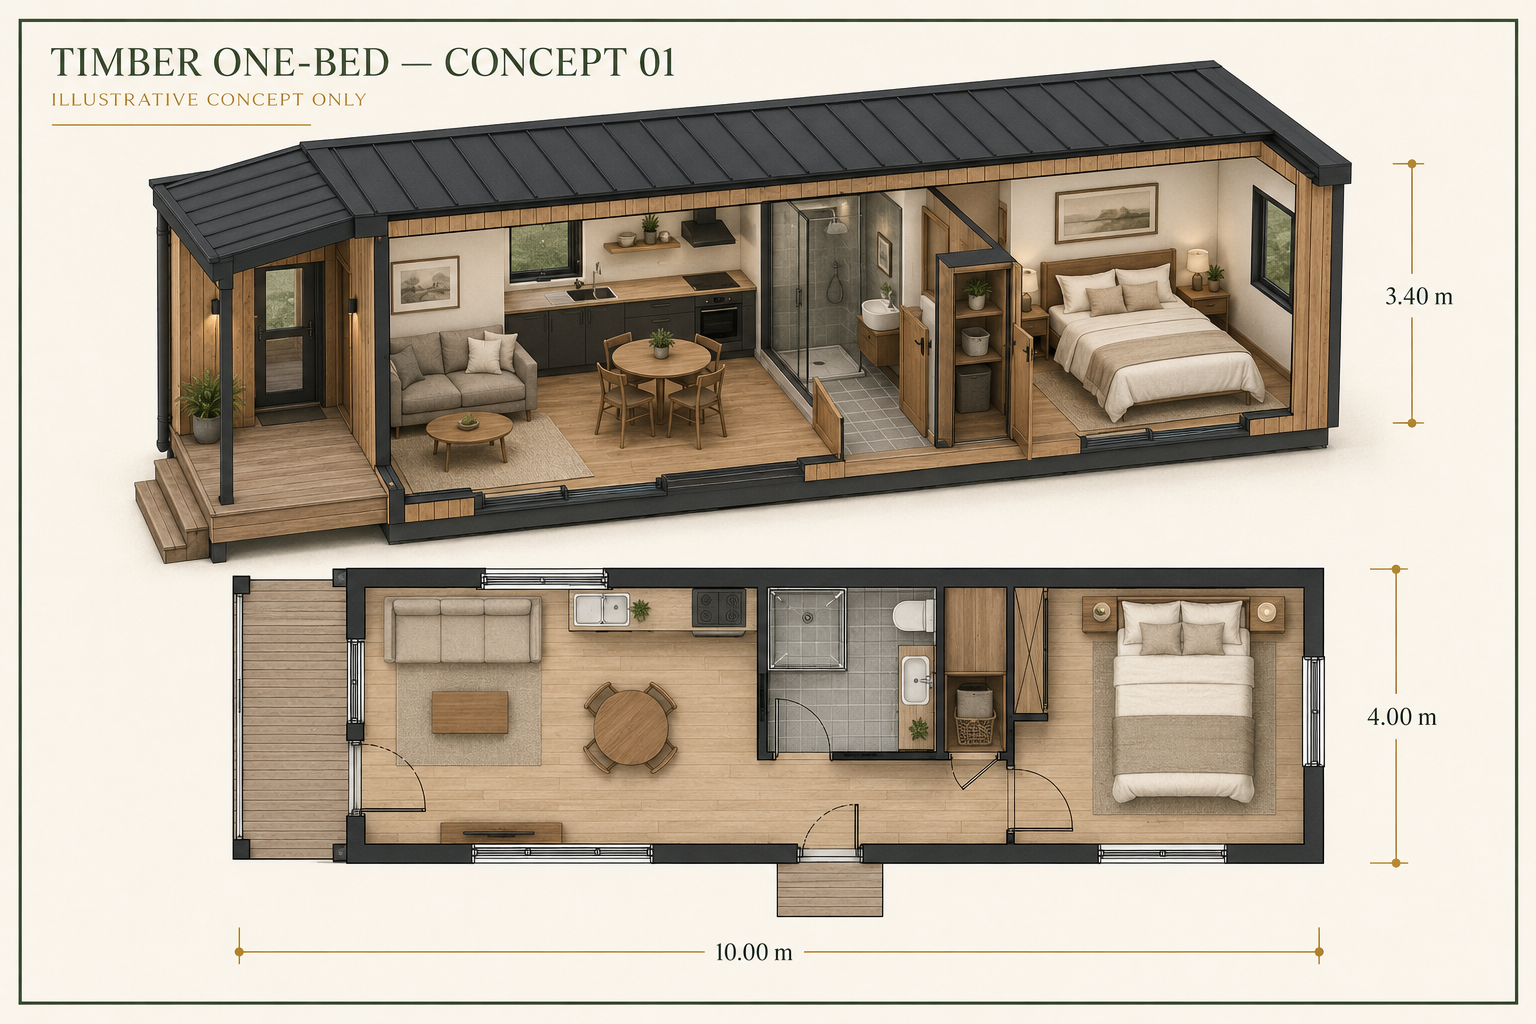
Start a conversationTell us how you want to live
Share your site, intended use and approximate budget, and we’ll help you understand the next practical steps.